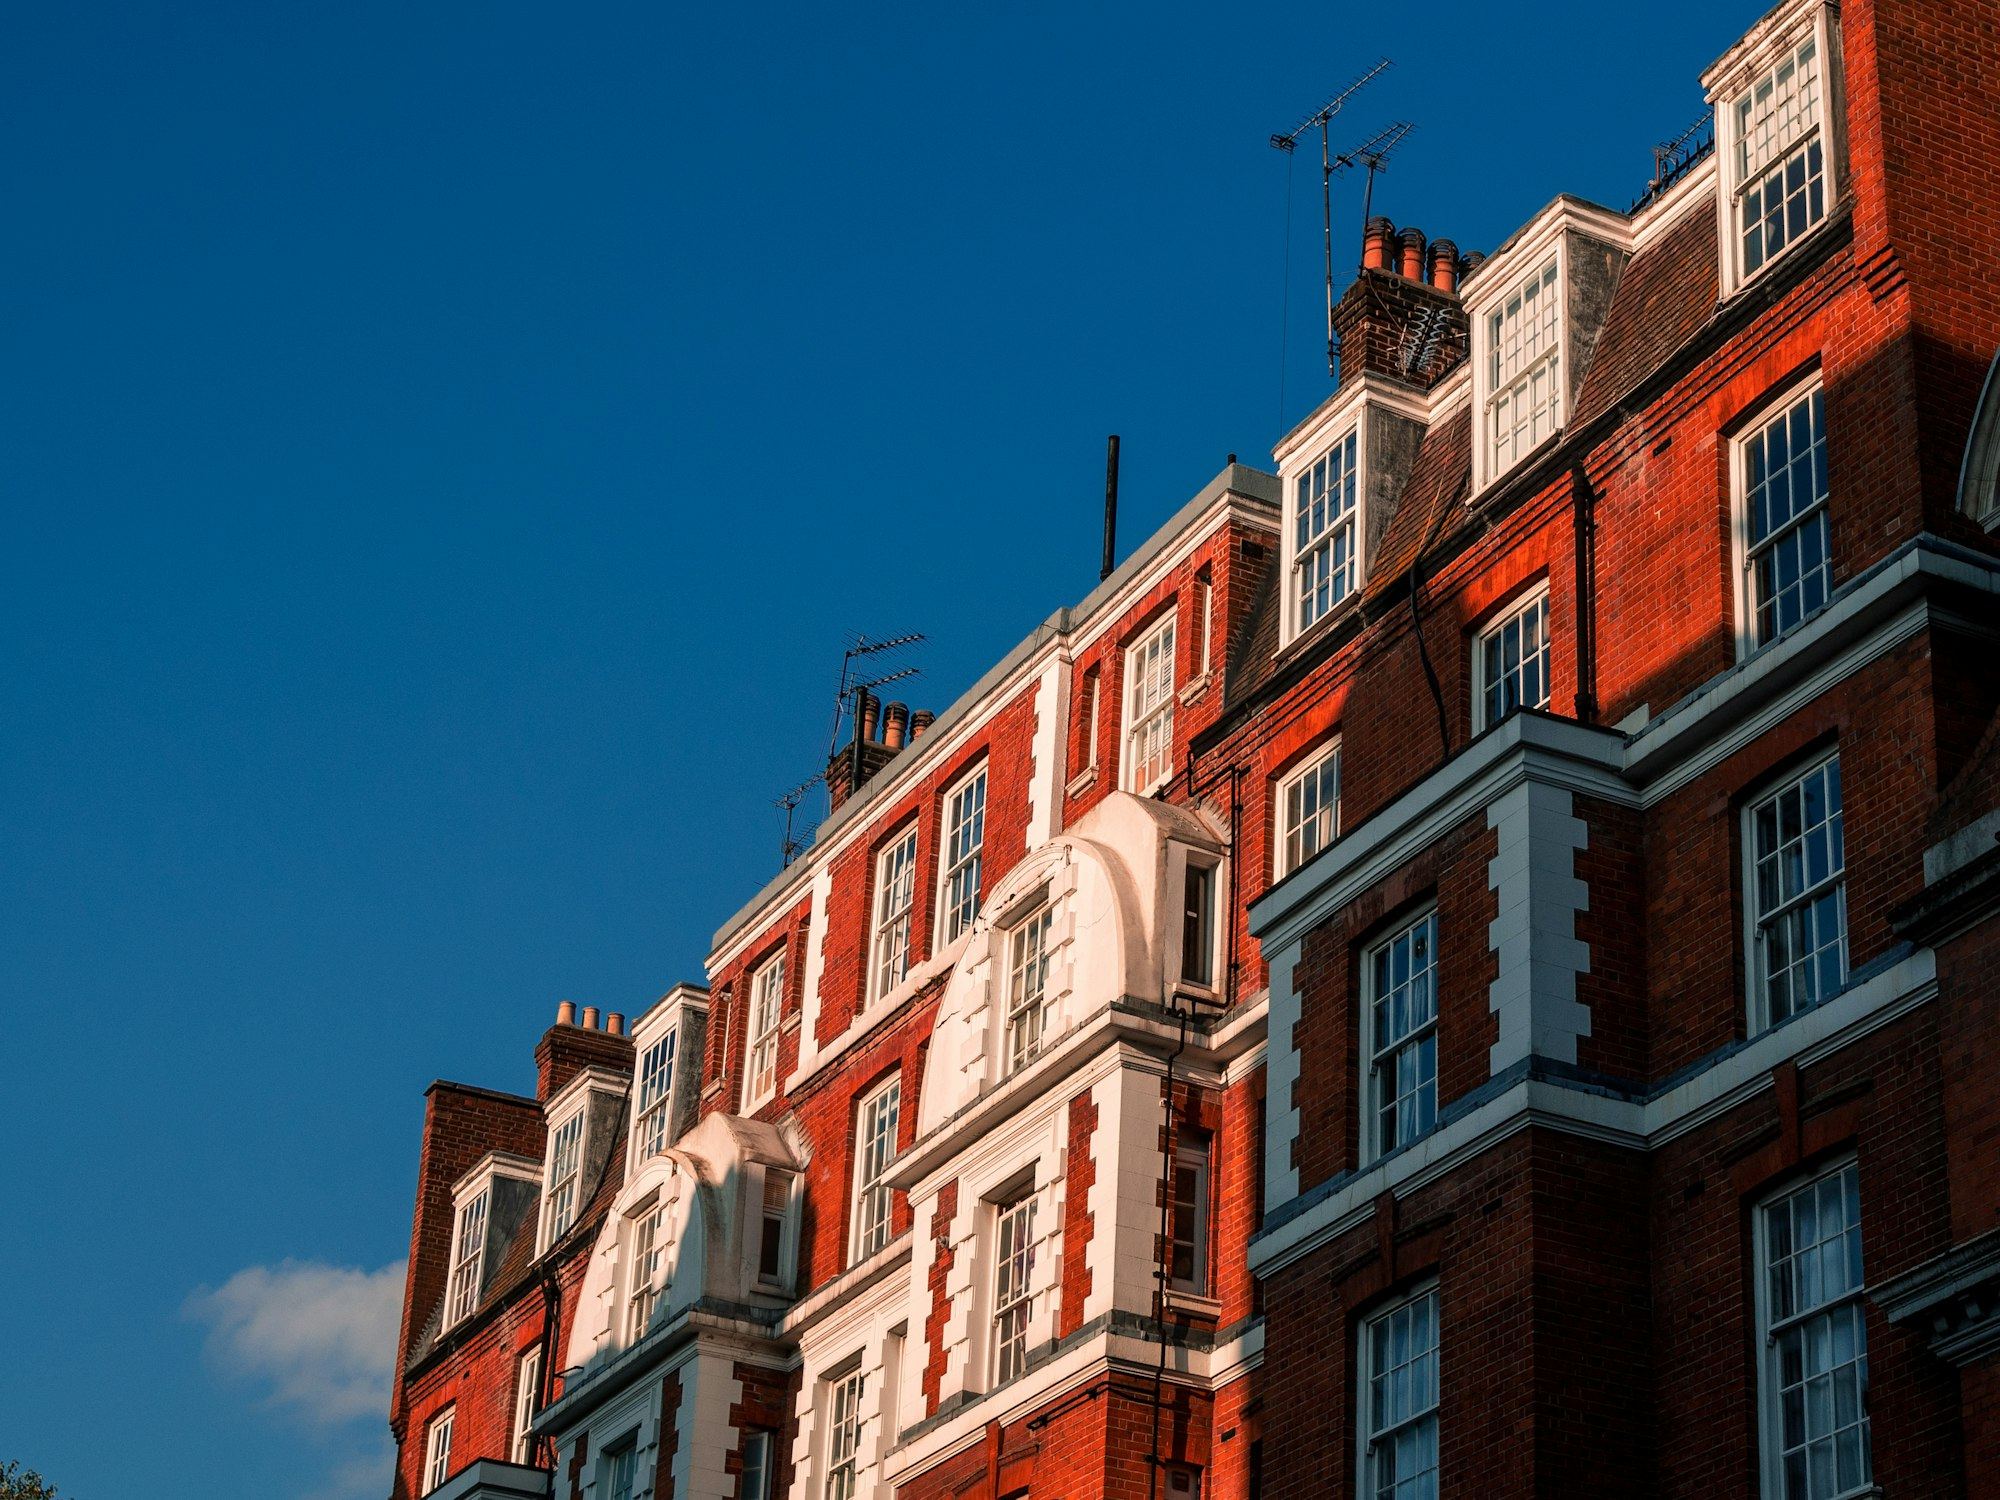
External walls
EWS1 assessment: what happens and what you get
Send an enquiry about an EWS1 assessment for your home. There is no charge to ask, and you will hear back with what a specialist needs before any work begins.
What the specialist looks at on the outside
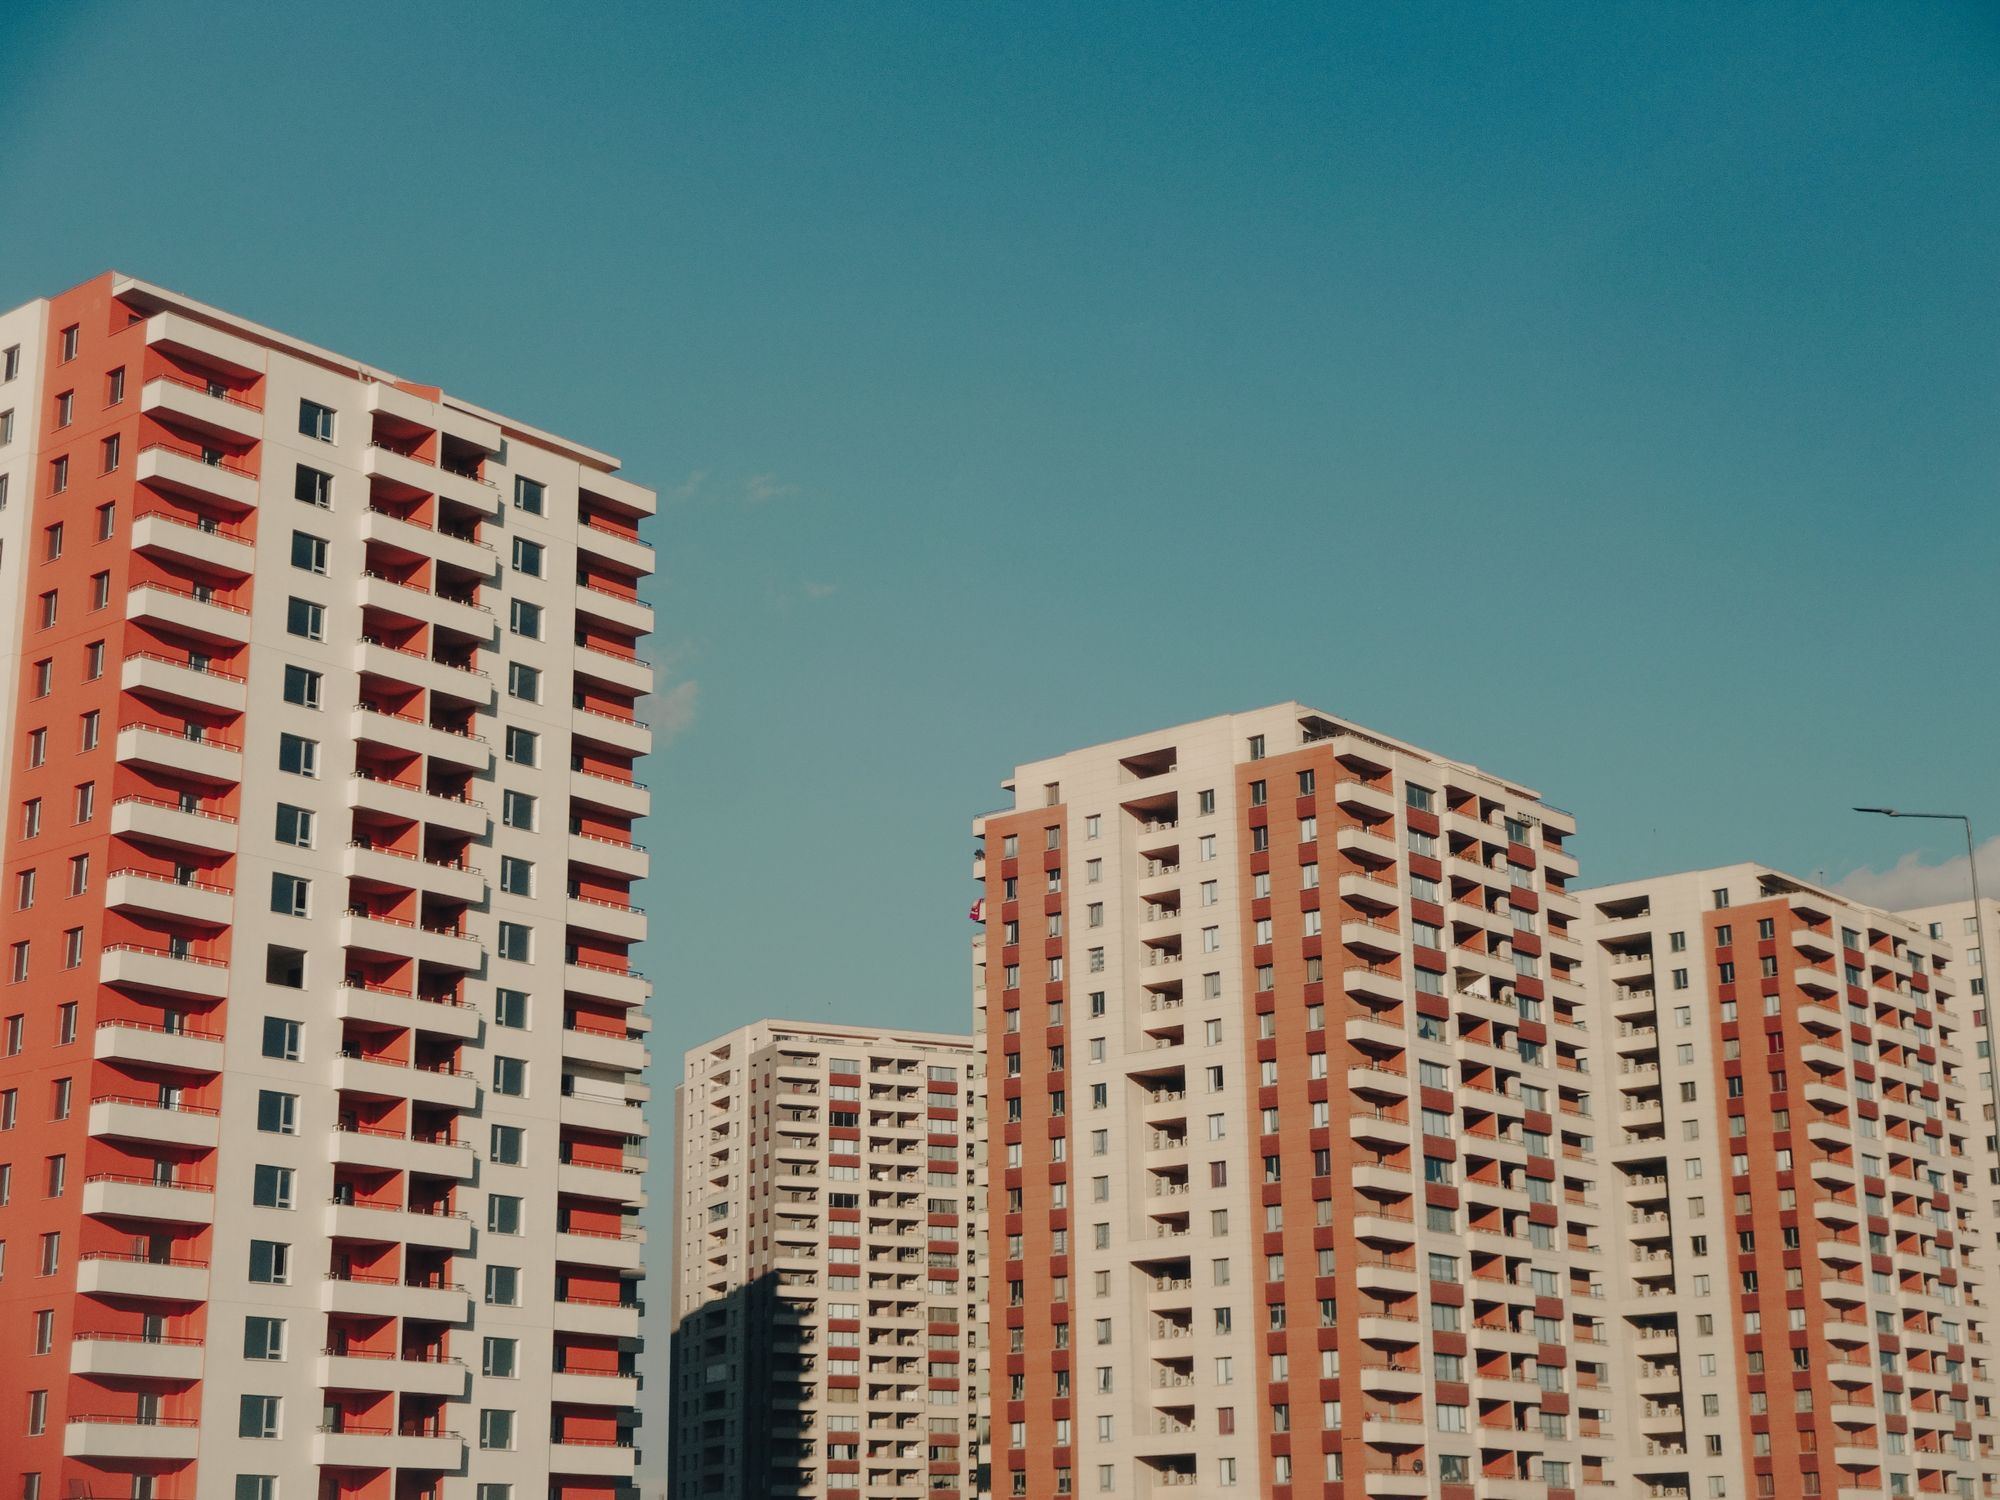
Two blocks built in the same year can have different materials hidden behind identical facades. A whole external wall assessment checks every part, because surface appearance alone does not settle the question.
- Metal panels between the windows
- These are spandrel panels. A spandrel panel fire assessment checks whether their core material resists heat or adds fuel to a fire.
- Timber decking on the balcony
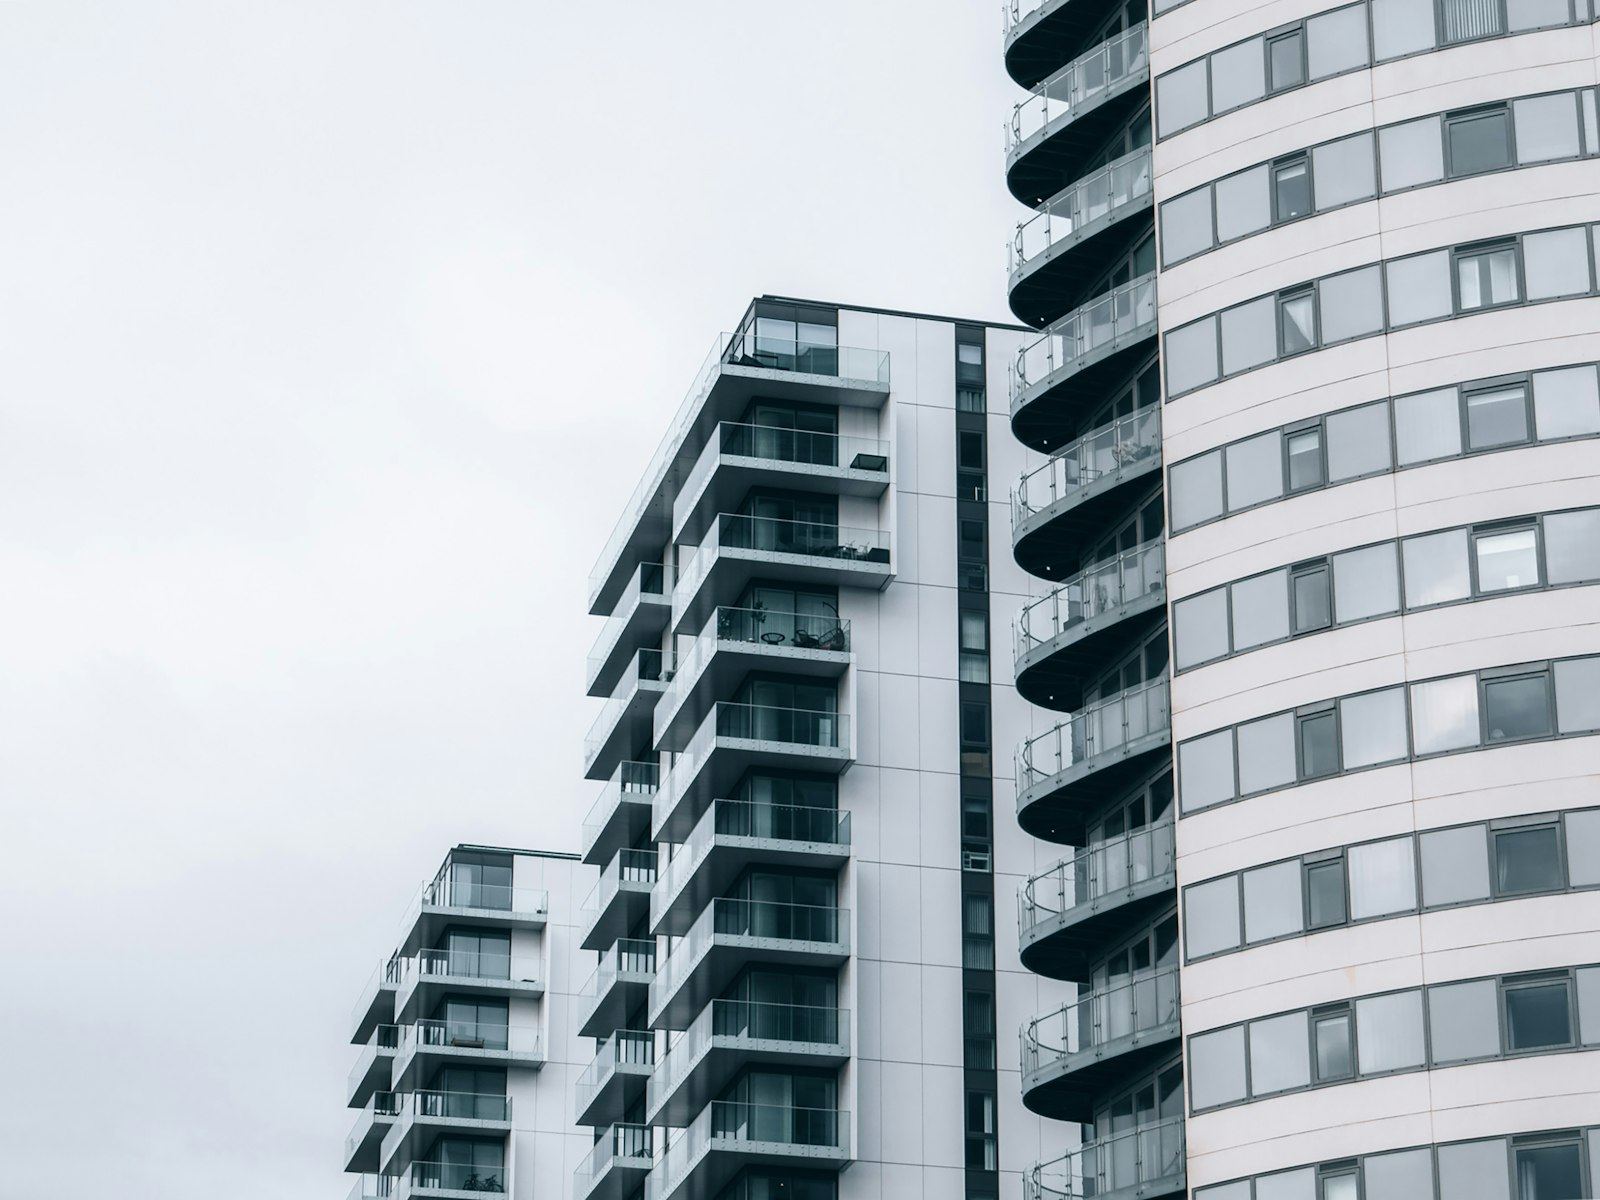
- Balconies are part of the external wall system. The specialist inspects them alongside cladding to judge how fire might spread across the face.
- No visible fixings on the boards
- The way boards attach affects airflow behind them. An inspection confirms if the cavity allows fire to travel unseen.
- Neighbouring block got a better rating
- People often wonder why ratings differ between blocks. Construction details, insulation type and compartmentation vary even within one estate.
How to request an assessment for my building
- 1
Send the address and details
Provide the building name, number of storeys and any known construction type so the right specialist takes the enquiry.
- 2
Gather what paperwork exists
The specialist asks for building drawings for a cladding check. If nobody has them, they use other methods to assess insulation behind cladding.
- 3
You receive the form
The completed document states the rating. Read what each outcome means in the guides to A1, A2 and A3 ratings or B1 and B2 ratings.
Related services for flat owners
An EWS1 assessment sits within a wider set of checks. Find the specific service that matches where you are in the process.
Certificate
When you need the finished document for a buyer or mortgage lender.
Survey
The physical inspection of cladding, balconies and attachments on the home.
EWS1 Surveyor
Who holds the qualifications to sign the form after inspecting the walls.
EWS1 Report
The written record of what was found during the inspection of the block.
Why the work involved changes from block to block
Every home differs in height, age and materials. The specialist determines what must be examined before quoting, since hidden construction details dictate the time and access required.
The specialist explains the cost for your particular home before anything is agreed.
- Height of the building
- Taller blocks need different access equipment to reach upper floors safely, which adds time to the visit.
- Hidden insulation type
- If records are missing, the specialist may need to open small test areas to identify what sits behind the outer layer.
- Number of separate blocks
- One assessment covers a single building. Several blocks on the same estate require individual inspections because construction often varies between them.
- Availability of plans
- Original drawings speed up the process. Without them, the specialist spends longer verifying materials through physical investigation rather than paper review.
Where these assessments take place
Specialist firms carry out this work across England and Wales. Enquiries are taken for homes in cities including Manchester, Leeds, Liverpool, Birmingham, London, Bristol, Cardiff, Newcastle, Sheffield, Bradford, Norwich and Southampton.
If your town is not listed, send an enquiry anyway to see if coverage reaches your area.
Ask about an assessment for your home
Send the details of your block. The enquiry goes to a specialist who handles external wall forms. It does not commit you to booking anything, and there is no fee to ask.
- No obligation to proceed
- No fee to enquire
- Specialist replies directly