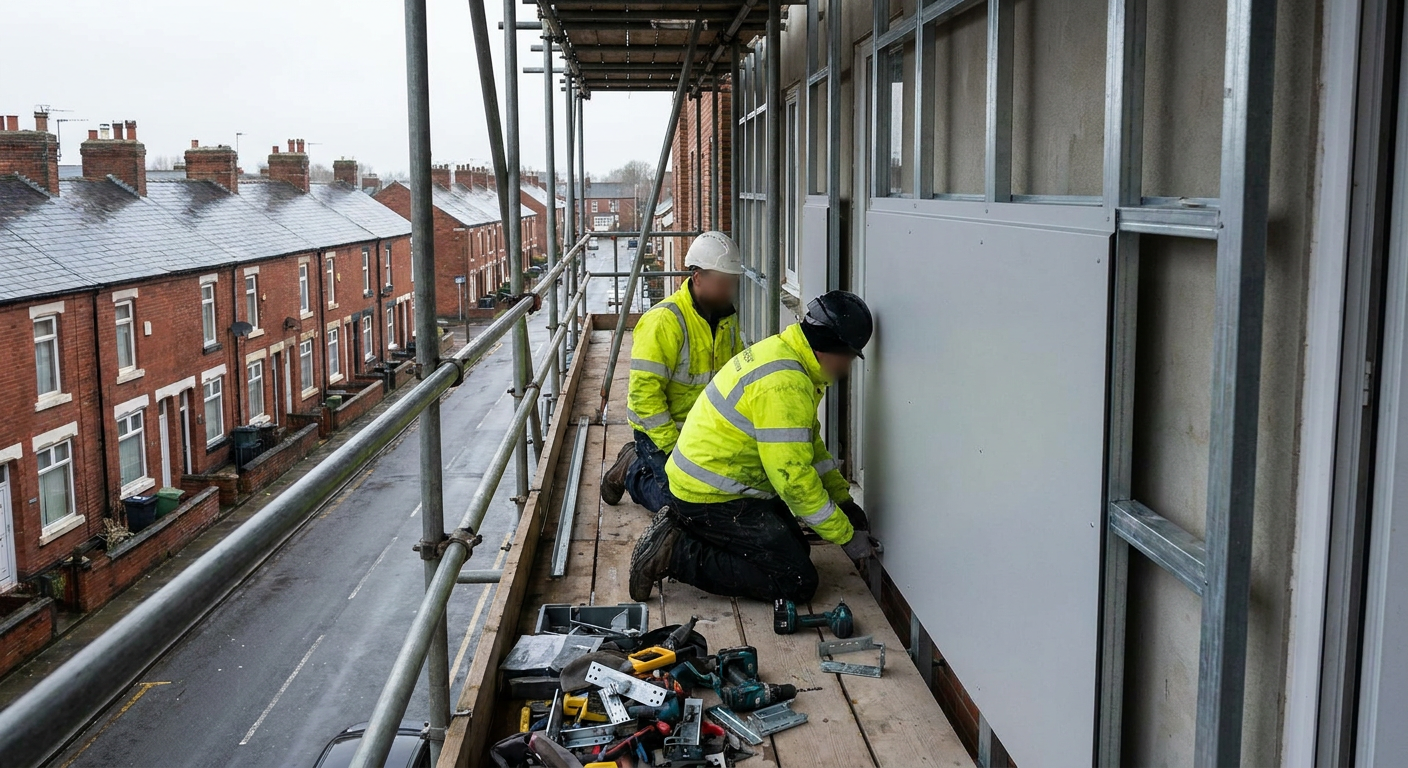
Flat owners
Do I need an EWS1 form for my flat?
Find out whether your block requires an external wall assessment before you sell or remortgage. Send a short enquiry to get clarity, with no cost and no obligation attached.
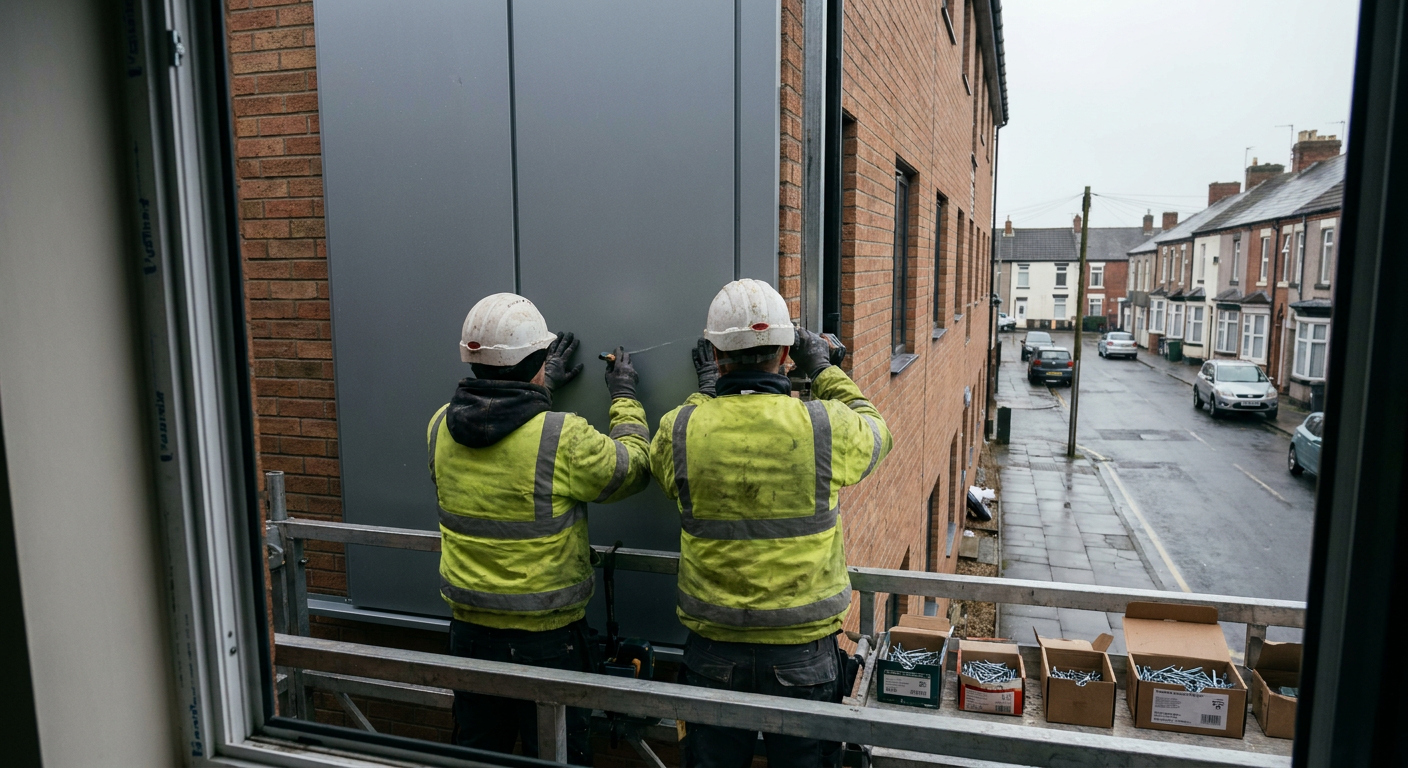
Height and the threshold that triggers an assessment
The question of whether an ews1 height threshold applies to flats comes up often. Government guidance originally focused on buildings over eighteen metres tall, measured from ground level to the top floor surface rather than the roof ridge. That measurement determines which rules apply.
A four storey block usually falls below that line, so people ask if they need an EWS1 form at all. The answer depends on what sits on the outside walls. Lower buildings can still require one if combustible materials are present, though some lenders accept an ews1 exemption for low rise blocks without cladding. A specialist firm will measure the building and judge the construction type before deciding if a survey is needed.
If you are unsure whether your building needs an EWS1 form, the [height guidance](/ratings/are-ews1-forms-still-needed) sets out where the current rules stand.
Cladding types and buildings without it
Does a building need one if there is no cladding on it? Brick and concrete walls rarely trigger a request, but balconies with timber decking or composite panels can. An [EWS1 survey](/ews1-survey) inspects those attachments as well as the main facade.
When a lender asks for an external wall form but the estate agent says it is not required, the mortgage provider usually wins. They set their own conditions before releasing funds. The agent might be thinking of older guidance while the bank follows its current risk policy. A specialist [EWS1 surveyor](/ews1-surveyor) can look at the exact materials and give a clear answer on whether the form is necessary.
Finding out whether an EWS1 is required for your block means looking at the outer skin, the insulation behind it and any attachments like balconies or solar panels.
Selling, remortgaging and finding existing paperwork
Remortgaging brings the same questions as selling. Lenders want assurance that the building meets safety standards before they advance new money, so a lender asking for an external wall form is common even when no buyer is involved. To check if a block has an EWS1 already, start by asking the managing agent or freeholder. Request the completed document itself along with the accompanying [EWS1 report](/ews1-report) that details what was found. Ask them to send the certificate, the survey notes and any fire safety correspondence. The [EWS1 certificate](/ews1-certificate) page explains what the ratings mean once you have the paperwork in hand. An [EWS1 assessment](/ews1-assessment) covers the steps a specialist firm takes to produce the final document. They inspect the walls, review the construction drawings and issue the form if the work shows it is required.
Signs your lender may ask for an EWS1 form
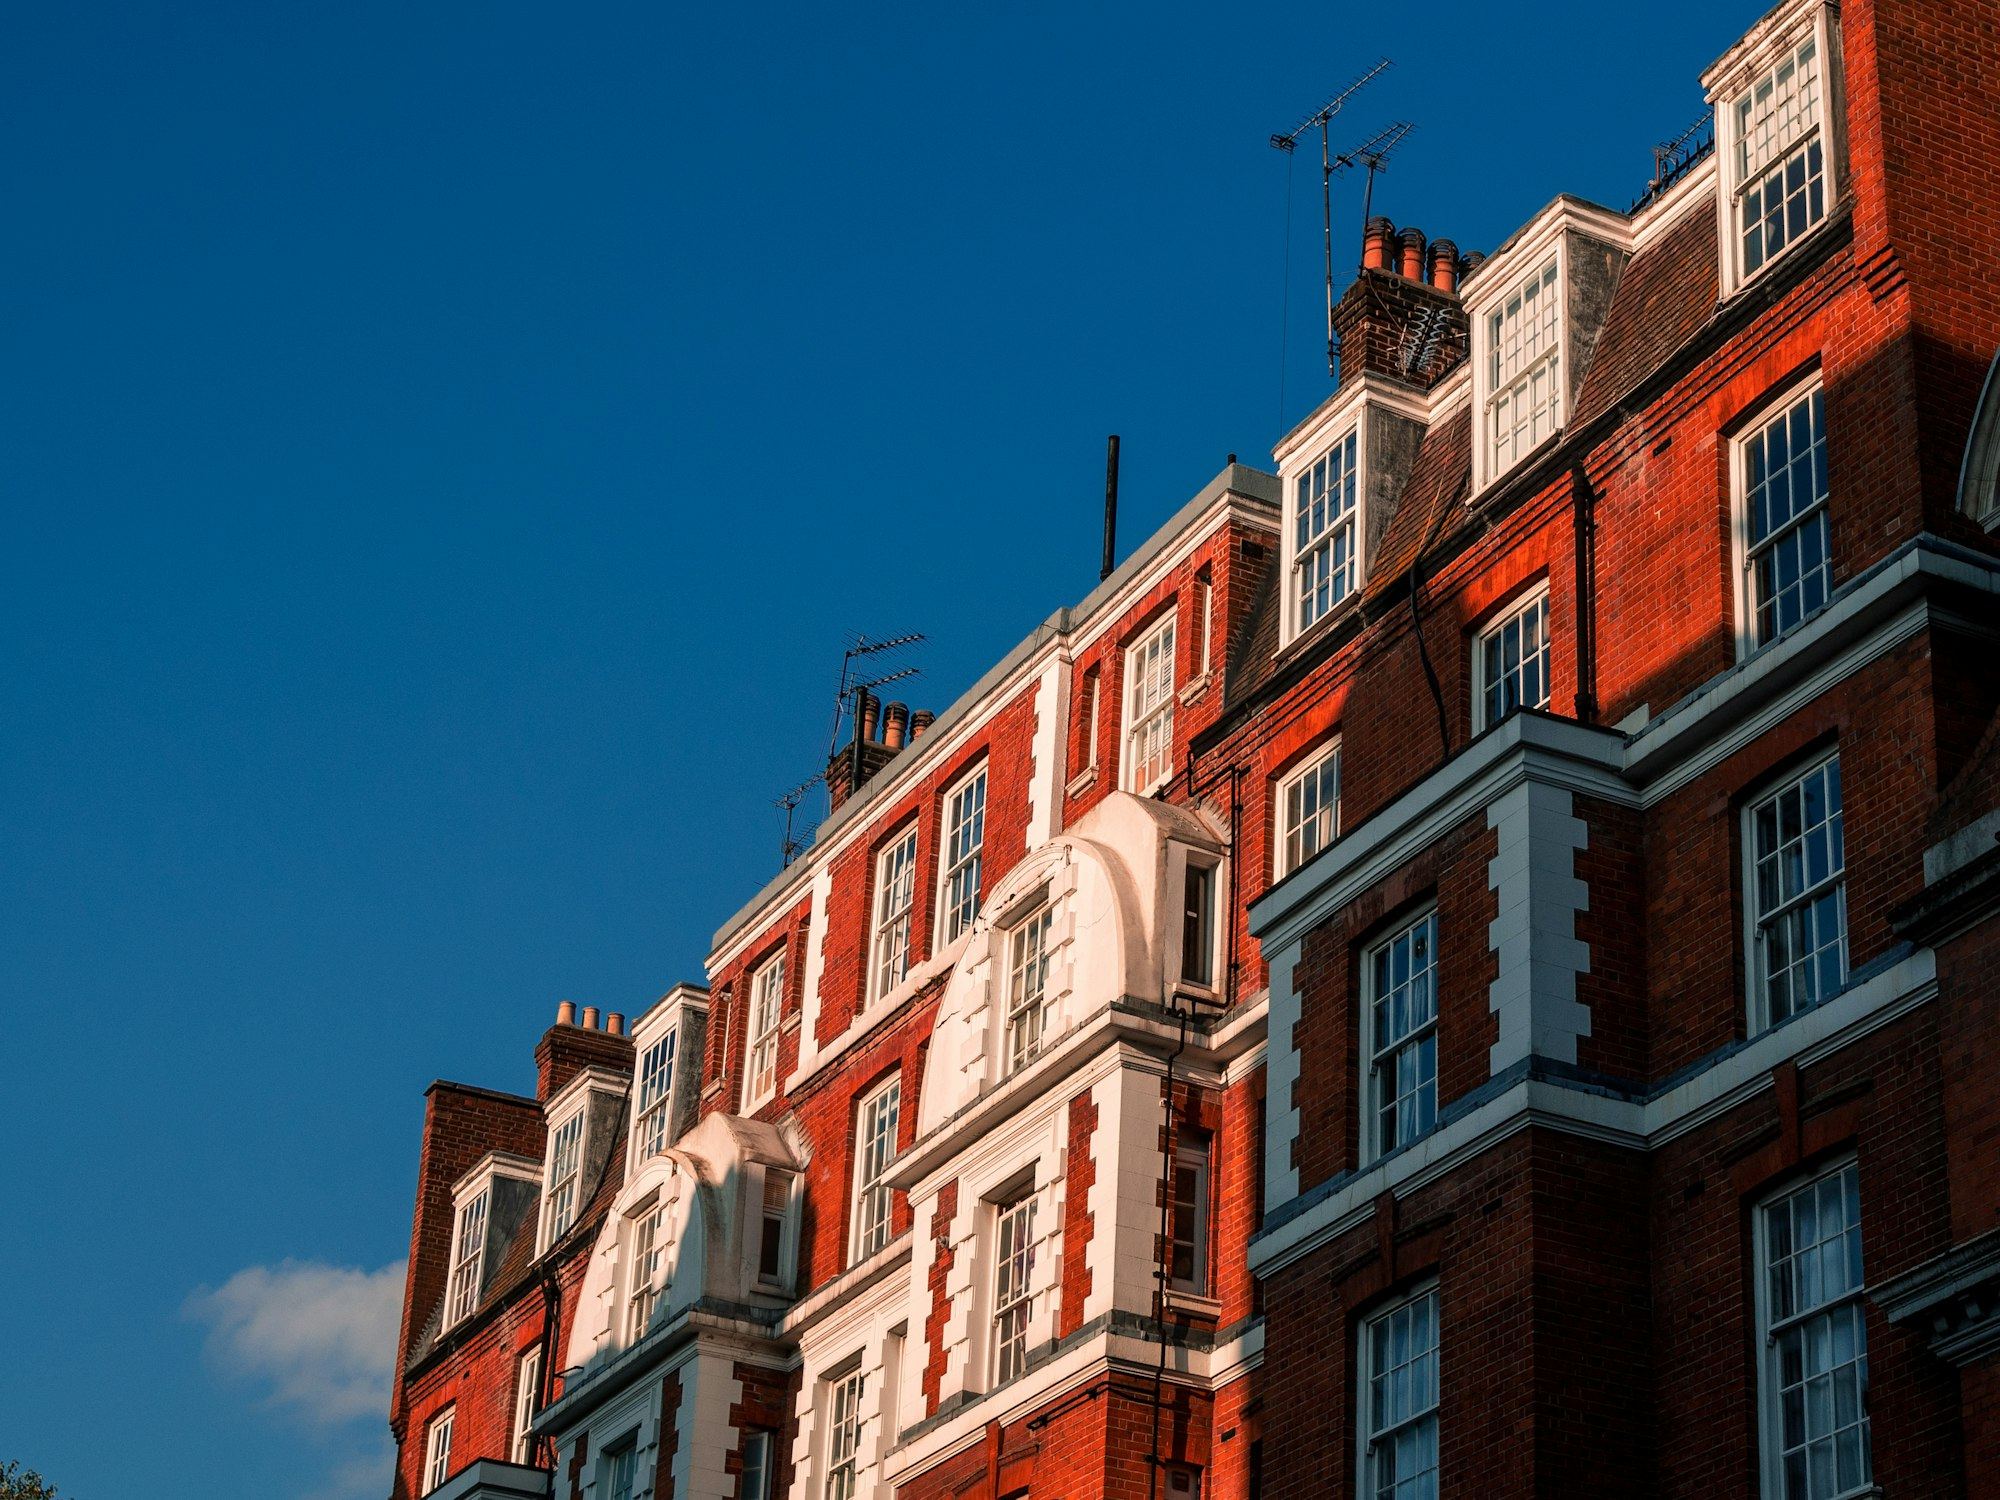
Mortgage providers look at the outside of a block before approving a loan. Certain visible features prompt them to request an external wall assessment before they release funds.
- 1
Composite balcony panels
Grey or white boards fixed to balcony fronts. Lenders often flag these because some contain combustible cores.
- 2
Timber cladding sections
Wooden boards covering part of an exterior wall. Even small areas can prompt a lender to pause a mortgage application.

- 3
Rendered upper floors
Smooth plaster finish above brickwork on higher storeys. It sometimes hides insulation materials that banks want checked.

- 4
Metal cassette panels
Interlocking metal sheets on the facade. Some systems include plastic spacers that surveyors examine closely.
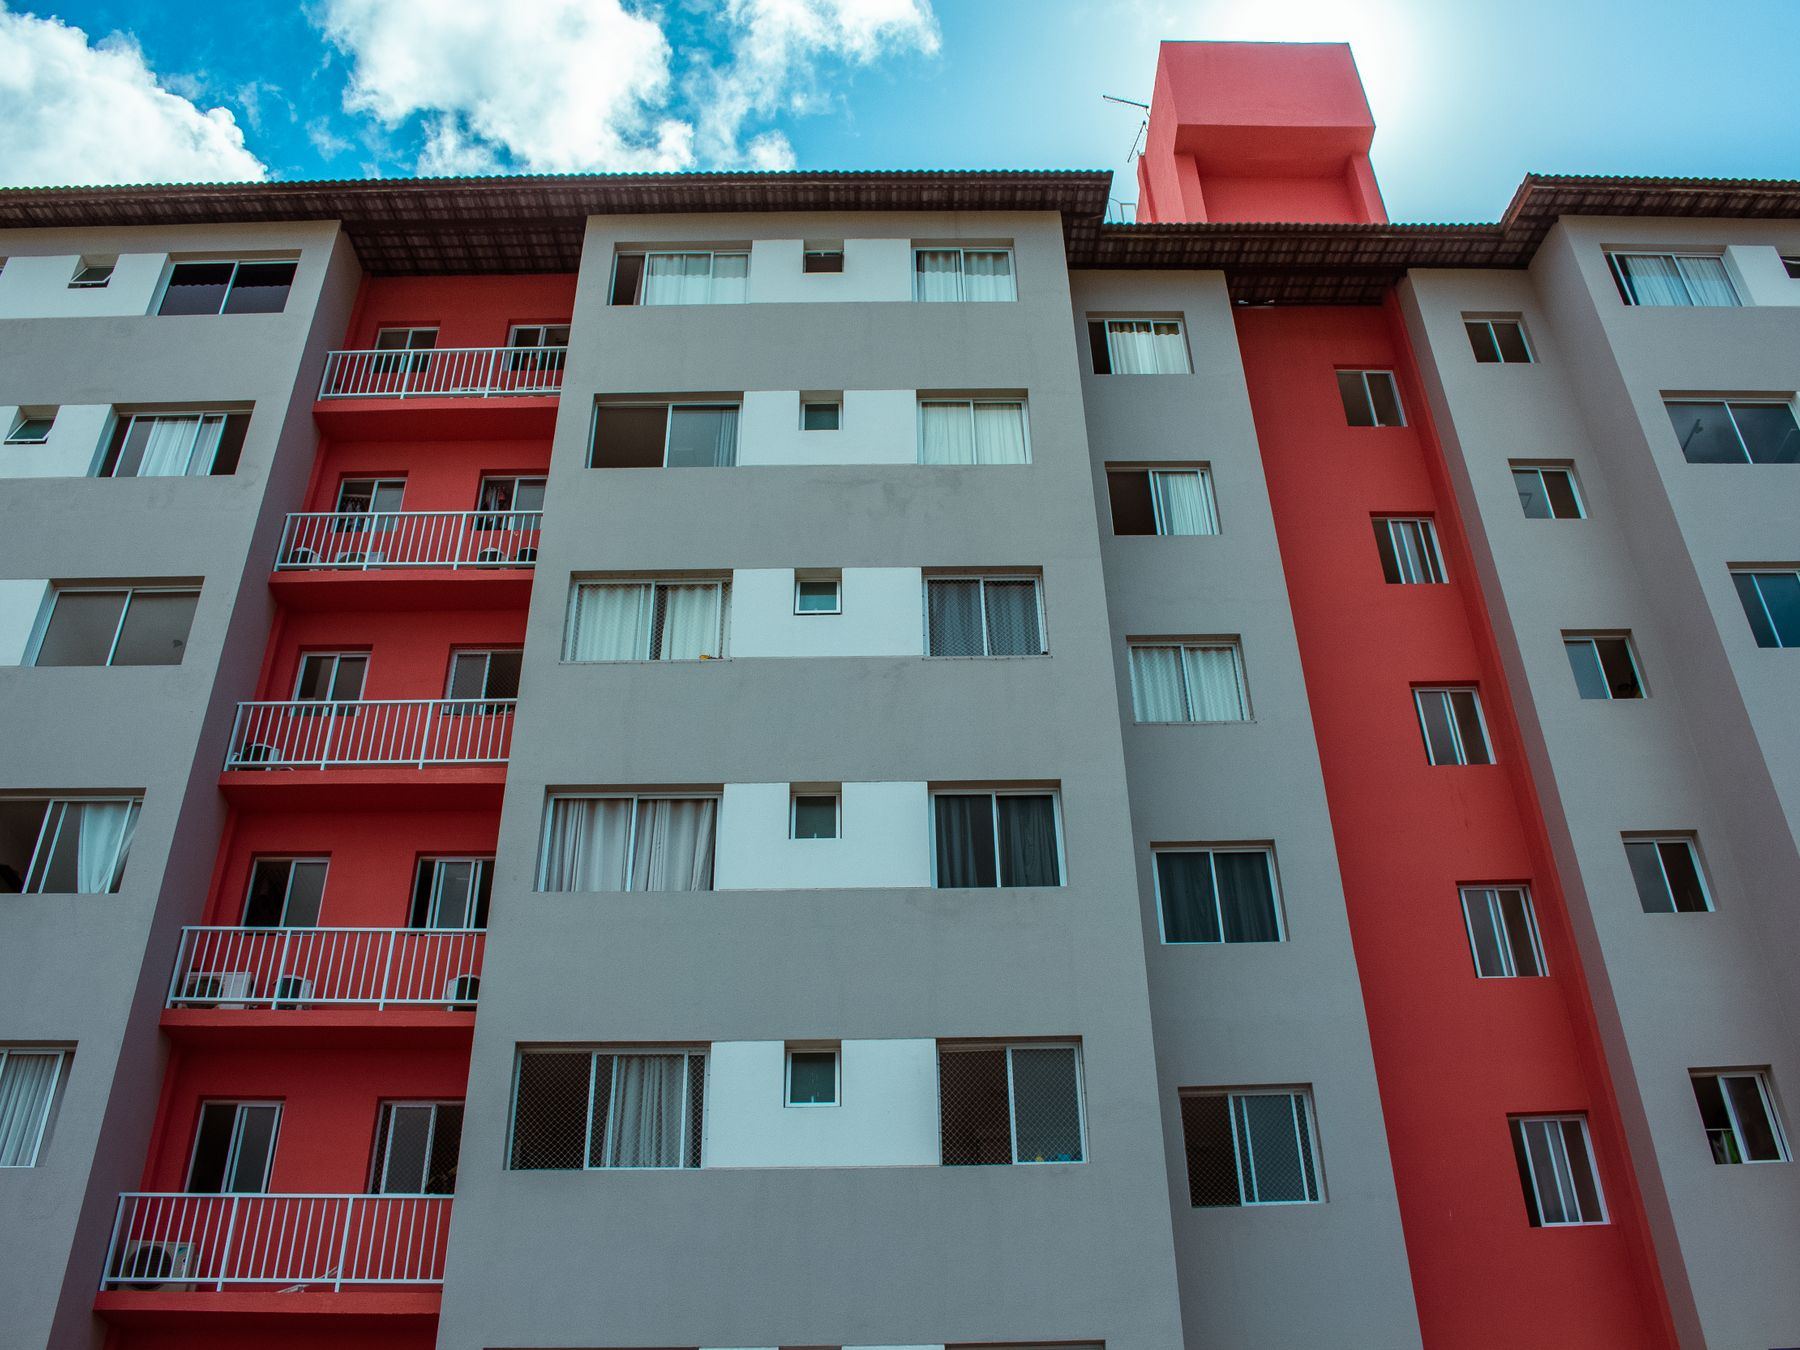
Typical costs for external wall assessments
The cost of an EWS1 assessment varies because every block differs. A taller building with several cladding materials and difficult access takes longer to inspect than a low-rise block with one wall type. The number of balconies, the complexity of the fire safety arrangements and the paperwork involved all shift where a job lands within that range.
-
Desktop review of existing records
£200 to £450
How complete the building plans are and how quickly the managing agent supplies documents.
-
Visual walk-around inspection
£600 to £1,200
The number of elevations and whether scaffolding or cherry pickers are needed to reach higher floors.
-
Full intrusive wall survey
£1,500 to £4,000
How many openings the specialist firm must cut into the cladding to check the insulation behind it.
-
Completed EWS1 form and report
£800 to £2,500
Whether remedial recommendations are required and how complex the final written assessment becomes.
These figures indicate typical market costs. Nothing here is a quotation. Only a physical inspection by a specialist firm can settle a price for one home.
Ask about your block
Send the details of your home and a specialist firm will review them. This does not commit you to paying for a survey or buying anything today.
- No obligation
- Free initial review
- Clear next steps