Flat owners
EWS1 advice for flat owners and leaseholders
Send a short enquiry about your home and find out what the external wall form means for you. There is no charge to ask, and nothing to commit to until you decide to proceed.
Background on EWS1 forms and what they mean for your home
Why leaseholders look into the external wall form
When you buy or sell a flat, the mortgage lender will often ask whether the building has an EWS1 form. This document records the fire risk of the external walls. People searching for ews1 advice for flat owners usually start here because the process feels unfamiliar.
The form exists so lenders can see that a competent person has checked the cladding, balconies and insulation. Not every block needs one. Buildings over eighteen metres, or those with specific materials on shorter blocks, are the ones where lenders insist on seeing paperwork. If you wonder do i need ews1 for my flat, the height and construction of your building matter more than anything else. A guide on [whether your building needs a form](/ratings/do-i-need-an-ews1-form) explains the rules in detail.
Leaseholders cannot commission this themselves. The freeholder or managing agent arranges the inspection because the external walls belong to the building structure, not to individual flats. You can ask them to act, but the instruction must come from whoever owns the common parts.
What the ratings tell you about your home
Once the specialist firm finishes their inspection, they record a rating. People looking for ews1 ratings explained simply want to know if their sale can go ahead. An A rating means the external walls pose a low fire risk. The assessor might give A1, A2 or A3 depending on what they found. A [guide to the A ratings](/ratings/a1-a2-a3-ratings-explained) sets out the differences between them.
A B rating means combustible materials are present. B1 indicates the risk is low enough that no remediation is required right now. B2 means the materials present a higher risk and work is needed to make the walls safe. When someone asks b2 rating what next, the answer starts with the freeholder. They must arrange the repairs, usually following the recommendations written into the report. Leaseholders may face costs through service charges, though government funds sometimes cover part of the bill. Read more about [what B1 and B2 mean for flats](/ratings/b1-and-b2-ratings-explained) before speaking to your managing agent.
Lenders look at these letters closely. Some accept a B1 without hesitation; others pause until remediation plans exist for a B2.
Who carries out the inspection and signs the form
The person signing the form must have the right qualifications. Typically this means a chartered surveyor or a fire engineer registered with a recognised professional body. They visit the site, examine the walls and write up their findings. More detail on [who can sign an external wall form](/ews1-surveyor) explains the exact credentials required.
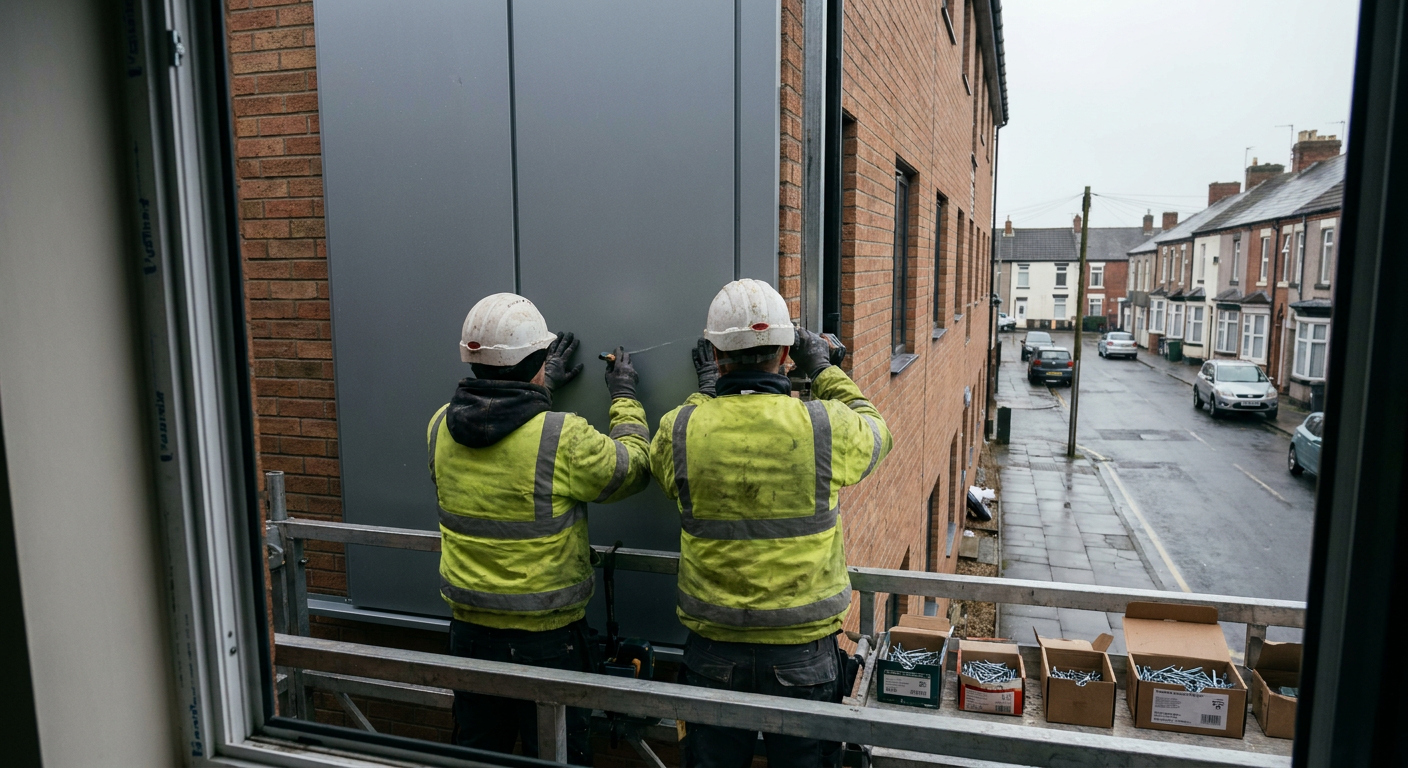
During the visit, the specialist inspects the cladding panels, the fixings behind them, any insulation within the wall cavity and the balcony construction. Balconies with timber decking or composite materials often draw attention. The full [survey process covers cladding and balconies](/ews1-survey) in depth.
After the visit, the specialist compiles the [report detailing what they found](/ews1-report). This document supports the final certificate. The [assessment steps, checks and paperwork](/ews1-assessment) follow a set sequence so nothing gets missed. Once signed, the form stays valid for five years unless significant alterations happen to the building in the meantime.
How long the process takes and what happens first
These are the ews1 questions leaseholders ask most often: how long does it take, and what information is needed? From initial enquiry to a signed form, expect several weeks at minimum. The specialist firm must schedule the visit, inspect the building, review drawings if available, and draft the report. Delays happen when access to certain parts of the building is restricted or when the freeholder is slow to provide plans.
Before anyone can tell you if a survey is needed, they will ask for the building address, its approximate height in storeys, the type of cladding visible from the ground, and whether any previous assessments exist. Having this ready speeds things up.
Mortgage lenders generally accept a form signed within the last five years. If yours is older, or if building regulations have changed since it was issued, the lender might request a fresh inspection. Check the current position on [lender acceptance of older forms](/ratings/lender-acceptance) before assuming your existing paperwork is enough. Rules do shift, so staying informed about [whether these forms are still needed](/ratings/are-ews1-forms-still-needed) matters if your sale is months away.
Getting help across different cities
External wall form help follows the same principles everywhere, but local building styles vary. Blocks in London differ from converted mills in Manchester or waterfront apartments in Southampton. Specialist firms operate across England and Wales, covering cities where flats are common.
If your home is in the north west, firms handling an [EWS1 survey in Manchester](/cities/manchester) or [cladding and balcony checks in Liverpool](/cities/liverpool) understand the regional housing stock. In Yorkshire, you can find support for an [EWS1 form in Leeds](/cities/leeds), [ratings for flat sales in Bradford](/cities/bradford) or [arranging an assessment in Sheffield](/cities/sheffield).
Further north, an [EWS1 assessment in Newcastle](/cities/newcastle) follows the same standards. In the midlands, firms providing an [EWS1 form in Birmingham](/cities/birmingham) deal with both high rises and lower blocks with combustible materials. Southern cities including an [EWS1 survey in London](/cities/london), [checks before selling a flat in Norwich](/cities/norwich), [waterside flats in Southampton](/cities/southampton) and [flat sales and mortgages in Bristol](/cities/bristol) all have established routes for getting this done. In Wales, [cladding checks before a sale in Cardiff](/cities/cardiff) are handled by specialists who hold membership of a recognised professional body such as the Royal Institution of Chartered Surveyors or the Institution of Fire Engineers, which is the qualification required to sign the form.
What you notice and what it points to
Different materials and defects on the outside of a block point to different risks. What looks worrying might be harmless, while something plain could need checking.

- Plastic-looking boards on the outside walls
- This usually points to combustible materials in the external wall system. A specialist inspection identifies the core material and determines whether remedial work is required before a rating can be assigned.
- Wooden decking on a balcony above ground level
- Combustible balcony surfaces frequently trigger a B2 rating. The assessor checks the extent and location of the timber.
- Cracks between panels showing foam underneath
- A B2 rating usually means combustible material is present and the fire barriers behind the cladding panels are missing or damaged.
- Metal sheets fixed directly to concrete walls
- This generally indicates low risk where no combustible insulation sits behind the attachments. The surveyor inspects the full wall build-up to verify that all components meet current safety standards.
Choosing how to get your building assessed
Two routes exist for getting the external walls checked. The right one depends on the building materials and what the lender requires.
Who uses it
- Fire engineer assessment
- Buildings with complex cladding systems or known fire risks.
- Chartered surveyor route
- Standard blocks where visual inspection and desktop review suffice.
What they check
- Fire engineer assessment
- Tests materials and models fire spread behaviour across the facade.
- Chartered surveyor route
- Examines visible components and reviews existing construction records.
When lenders prefer it
- Fire engineer assessment
- Required when combustible materials are confirmed present on the walls.
- Chartered surveyor route
- Accepted for straightforward buildings where risk appears minimal.
Time involved
- Fire engineer assessment
- Takes longer because of laboratory analysis and detailed modelling.
- Chartered surveyor route
- Generally faster since it relies on site visits and document review.
A specialist advises which route suits after examining the building and its records.
Tell us about your flat
Send your details and a specialist firm will review them to advise on next steps. This does not commit you to buying anything or paying any fees today.
- No obligation to proceed
- Free initial guidance
- Specialist handles the work